

$540,000
$549,900
1.8%For more information regarding the value of a property, please contact us for a free consultation.
3 Beds
2 Baths
2,094 SqFt
SOLD DATE : 09/30/2026
Key Details
Sold Price $540,000
Property Type Single Family Home
Sub Type Single Family Residence
Listing Status Sold
Purchase Type For Sale
Square Footage 2,094 sqft
Price per Sqft $257
Subdivision Lakeridge Falls Ph 1A
MLS Listing ID A4702184
Sold Date 09/30/26
Bedrooms 3
Full Baths 2
HOA Fees $410/qua
HOA Y/N Yes
Annual Recurring Fee 4924.0
Year Built 2001
Annual Tax Amount $4,557
Lot Size 6,534 Sqft
Acres 0.15
Property Sub-Type Single Family Residence
Source Stellar MLS
Property Description
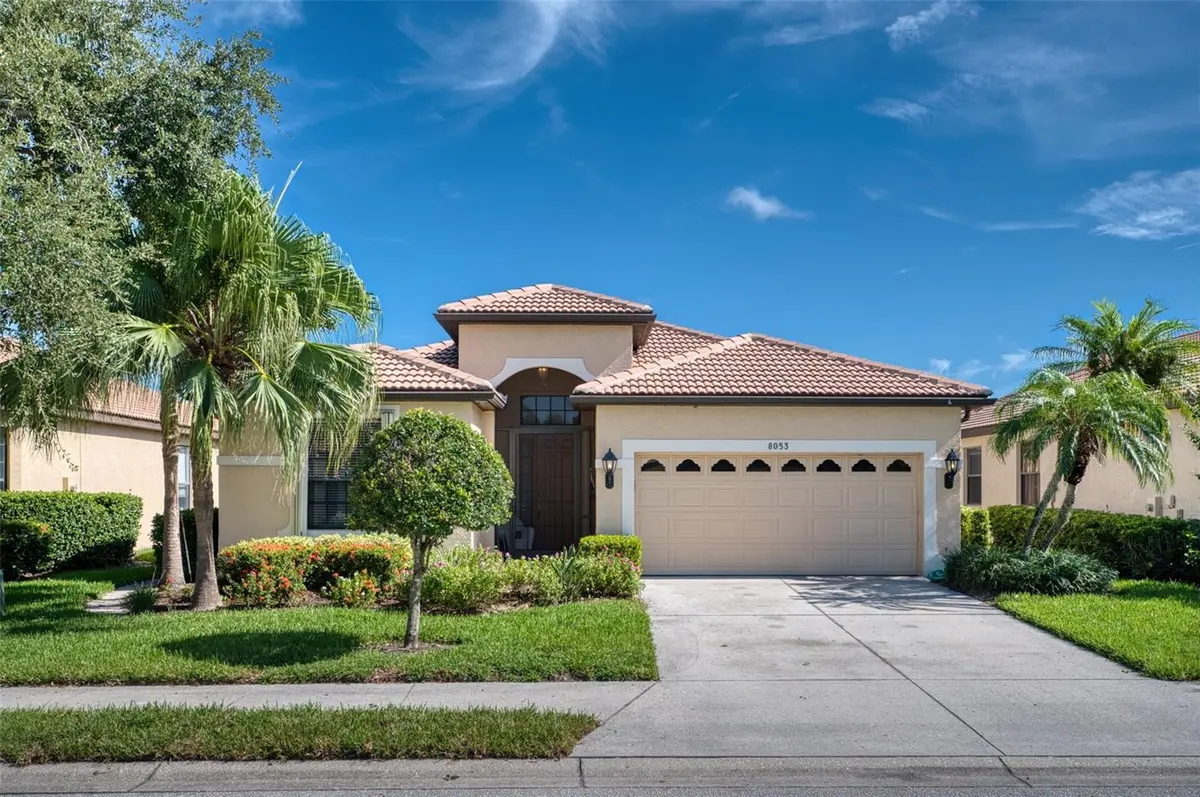
A Must see- one of a kind Ashton Floor plan opened up to create a large great room. Totally move in ready. Every room has been redone - with many important upgrades . Screened front area and lanai have travertine pavers, and the "spool" provides relaxing on the lanai looking out in either direction a sight to behold! The remodeled kitchen connects to the great room that has a fireplace to create a cozy feel, and the detail of the framed opening is beautifully trimmed and elevates the open concept. The bathrooms have also been remodeled, as well as the third bedroom that has built ins to double as office space as well. Accordion shutters add to peace of mind. Lakeridge Falls is a 55+ community and walkable to Publix, Panera's and more. An active calendar and remodeled clubhouse, beautiful pool and hot tub will help fill your days. Close to everything, but away from it all! Close to UTC mall, I 75, downtown Sarasota, and an easy drive to all our beautiful beaches. The moment you open the front door, you will say - "Welcome Home".
Location
State FL
County Manatee
Community Lakeridge Falls Ph 1A
Area 34243 - Sarasota
Zoning PDMU
Rooms
Other Rooms Great Room, Inside Utility
Interior
Interior Features Built-in Features, Ceiling Fans(s), Crown Molding, Eat-in Kitchen, In Wall Pest System, Kitchen/Family Room Combo, L Dining, Living Room/Dining Room Combo, Open Floorplan, Solid Surface Counters, Walk-In Closet(s), Window Treatments
Heating Heat Pump
Cooling Central Air
Flooring Carpet, Luxury Vinyl
Fireplaces Type Electric
Furnishings Negotiable
Fireplace true
Appliance Dishwasher, Disposal, Dryer, Gas Water Heater, Microwave, Range, Refrigerator, Washer
Laundry Inside, Laundry Room
Exterior
Exterior Feature Hurricane Shutters, Private Mailbox
Garage Spaces 2.0
Pool Heated, In Ground
Community Features Buyer Approval Required, Clubhouse, Deed Restrictions, Fitness Center, Gated Community - Guard, Golf Carts OK
Utilities Available Cable Connected, Electricity Connected, Natural Gas Connected
Amenities Available Clubhouse, Fitness Center, Gated, Recreation Facilities
View Y/N Yes
Water Access No
View Water
Roof Type Tile
Attached Garage true
Exposure West
Garage true
Private Pool Yes
Building
Entry Level One
Foundation Slab
Lot Size Range 0 to less than 1/4
Builder Name Centex
Sewer Public Sewer
Water Canal/Lake For Irrigation
Structure Type Block
New Construction false
Others
Pets Allowed Yes
HOA Fee Include Guard - 24 Hour,Common Area Taxes,Pool,Maintenance Grounds,Management,Private Road
Senior Community Yes
Pet Size Large (61-100 Lbs.)
Ownership Fee Simple
Monthly Total Fees $410
Acceptable Financing Cash, Conventional, VA Loan
Membership Fee Required Required
Listing Terms Cash, Conventional, VA Loan
Num of Pet 2
Special Listing Condition None
Read Less Info
Want to know what your home might be worth? Contact us for a FREE valuation!

Our team is ready to help you sell your home for the highest possible price ASAP

© 2026 My Florida Regional MLS DBA Stellar MLS. All Rights Reserved.
Bought with Stuart Lawrence MICHAEL SAUNDERS & COMPANY
Find out why customers are choosing LPT Realty to meet their real estate needs
Learn More About LPT Realty